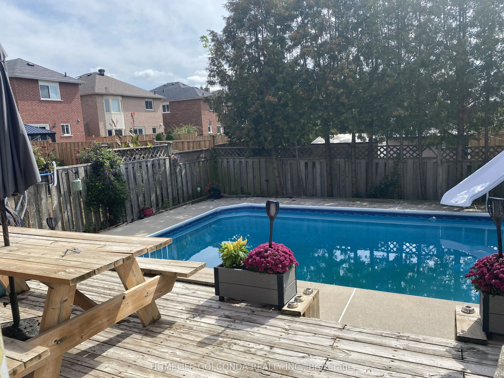
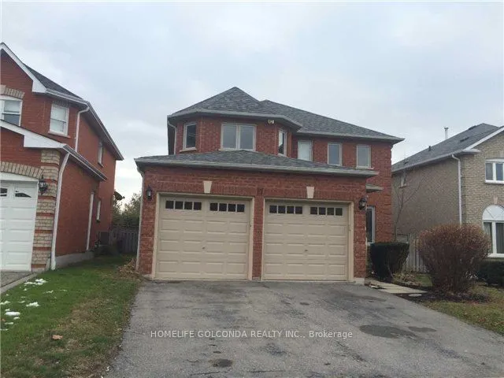
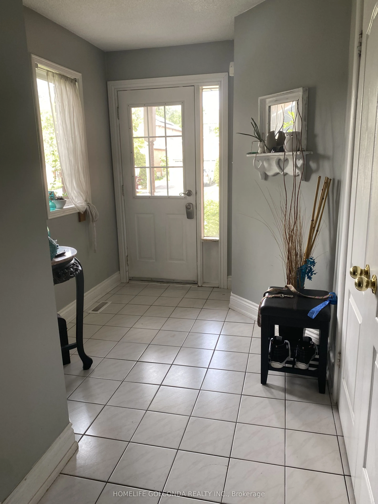
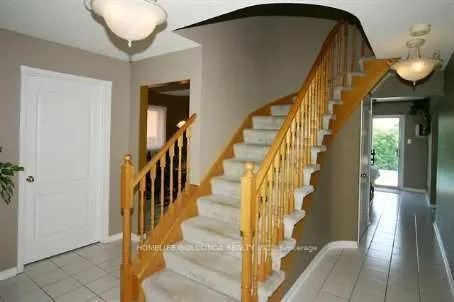
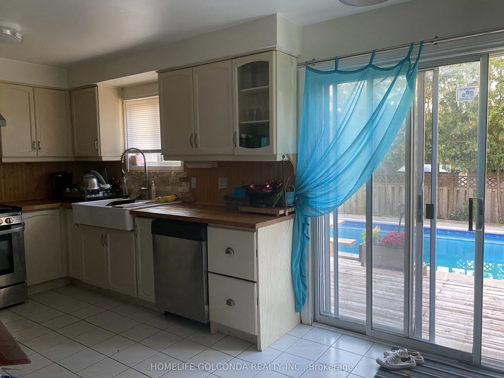
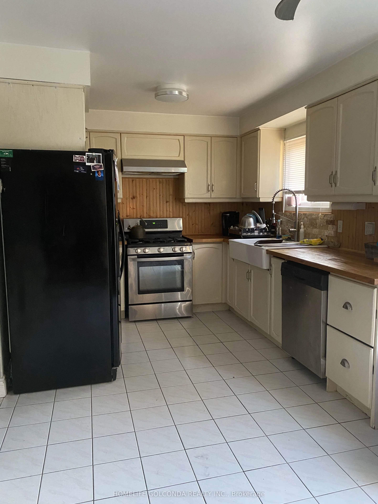
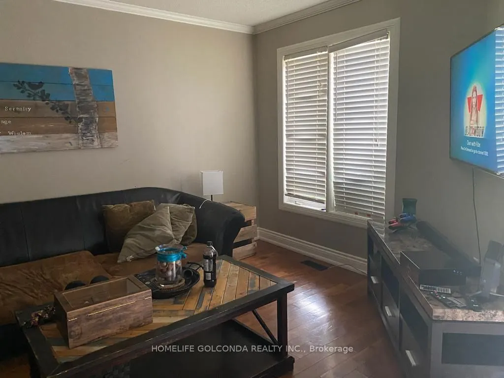
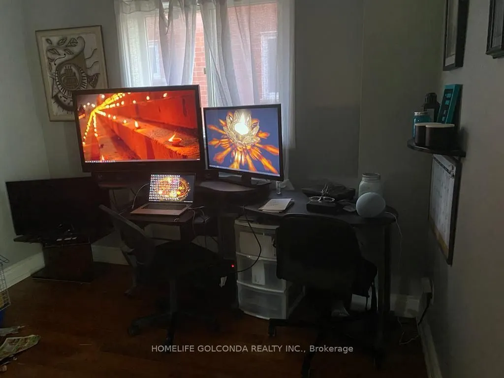
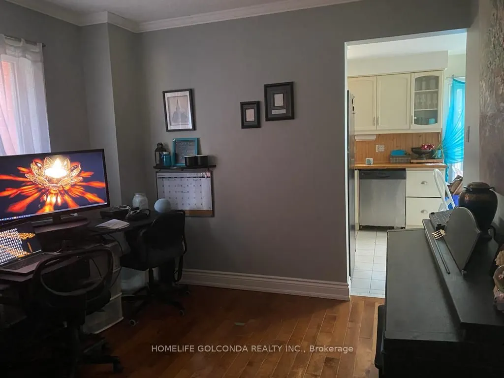
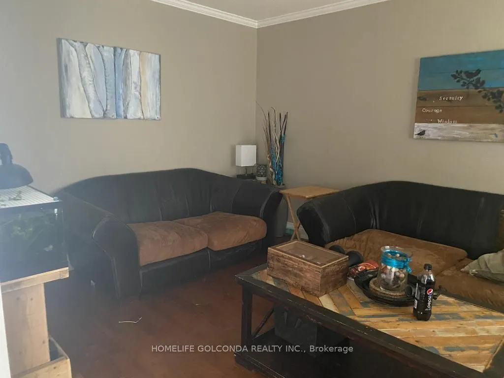
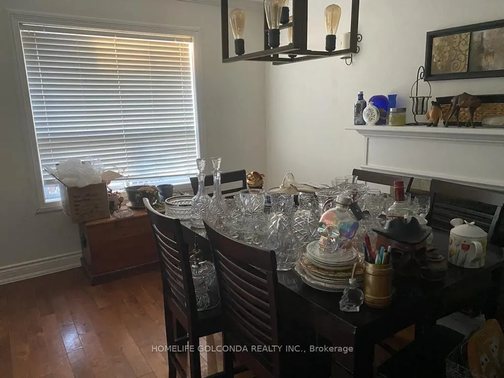
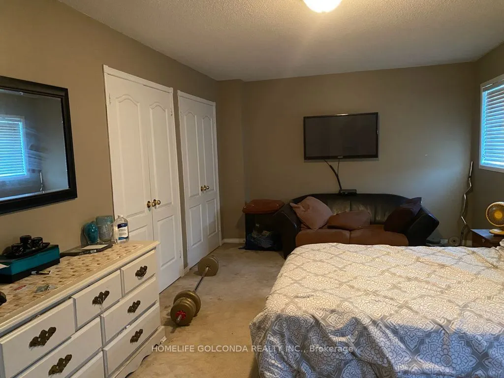
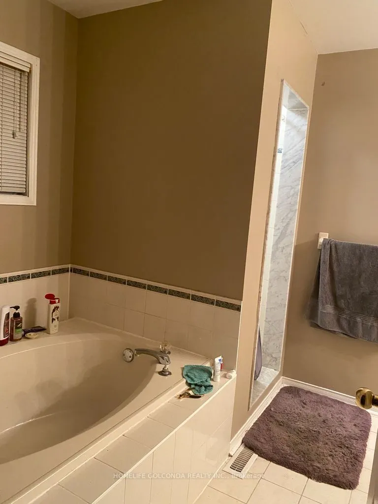
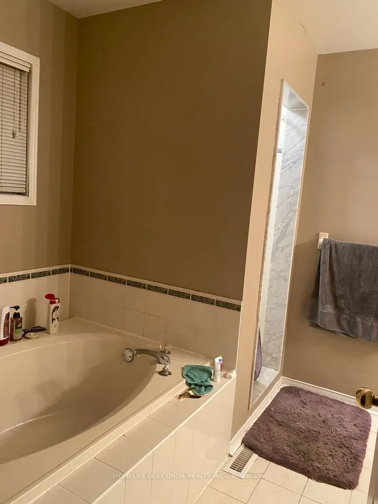
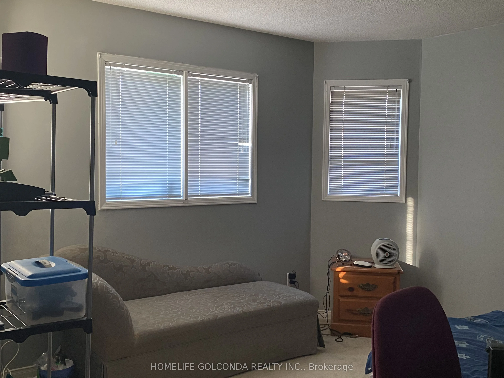
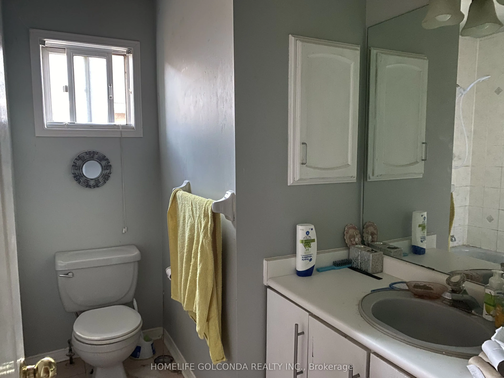
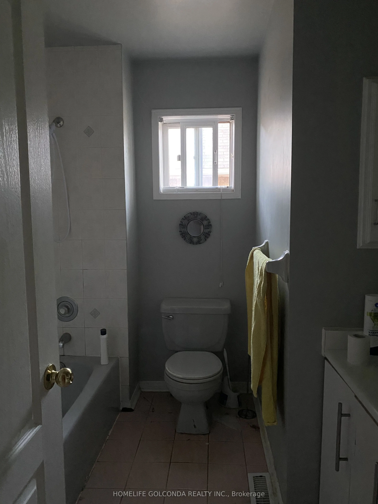
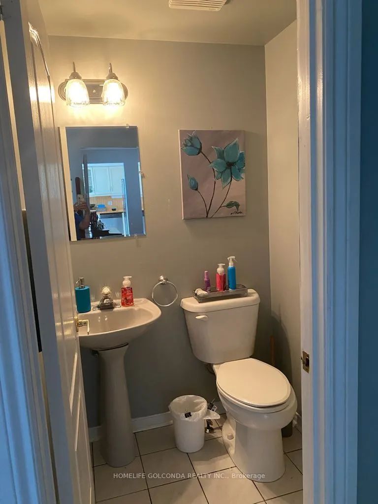
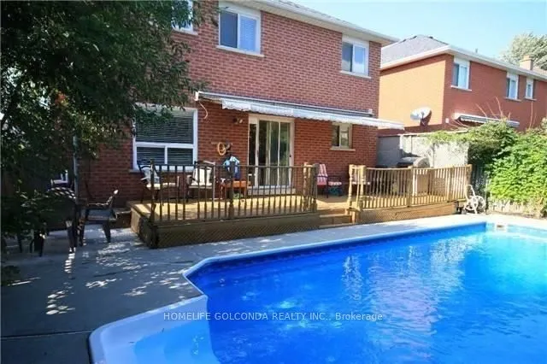
***Gorgeous 4-Bedroom Home in Desirable Rolling Acres!**Welcome to this beautiful two-storey home nestled in the mature, family-friendly community of Rolling Acres. Featuring 4 spacious bedrooms and 3 bathrooms, this bright and inviting home offers a wonderful blend of comfort and style. Enjoy hardw...ood flooring throughout the main floor, along with carpeting throughout the second floor.Step outside to your own private backyard oasis, complete with a large deck overlooking an impressive 16' x 32' heated swimming pool-perfect for relaxing, entertaining, and enjoying summer with family and friends.Conveniently located close to highways, major roads, schools, shopping, and all essential amenities, this home is an ideal choice for families seeking space, comfort, and a fantastic location!
Full Property Details
Interior
Bedrooms
4
Total Bedrooms
4
Washrooms
3
Square Footage
2000-2500 sqft
Basement
Unfinished
Heating Source
Gas
Heating Fuel
Forced Air
Air Conditioning
Central Air
Family Room
Yes
Kitchens
1
Total Kitchens
1
Fireplace Features
Yes
Bedrooms
4
Total Bedrooms
4
Washrooms
3
Square Footage
2000-2500 sqft
Basement
Unfinished
Heating Source
Gas
Heating Fuel
Forced Air
Air Conditioning
Central Air
Family Room
Yes
Kitchens
1
Total Kitchens
1
Fireplace Features
Yes
Exterior
Depth
104.0
Front
41.99
Driveway
Private Double
Lot Size
42 x 104.0 ft
Pool
Inground
Parking Spaces
2
Total Parking Spaces
4.00
Parking Description
Built-In
Garage Spaces
2
Depth
104.0
Front
41.99
Driveway
Private Double
Lot Size
42 x 104.0 ft
Pool
Inground
Parking Spaces
2
Total Parking Spaces
4.00
Parking Description
Built-In
Garage Spaces
2
Building Description
Style
2-Storey
Home Type
House
Subtype
Detached
Property Orientation
South
Exterior Finish
Brick
Sewers
Sewers
Water Supply
Municipal
Possession Date
12/1/2026
Style
2-Storey
Home Type
House
Subtype
Detached
Property Orientation
South
Exterior Finish
Brick
Sewers
Sewers
Water Supply
Municipal
Possession Date
12/1/2026
Community
Community
Rolling Acres
Community
Rolling Acres
Taxes & Fees
Occupancy
Tenant
Parking
Included
Occupancy
Tenant
Parking
Included
Room Types
Bedroom 2
Broadloom, Closet
Dimensions 11.48 x 9.51 feet
109.17 sqft
Bedroom 3
Broadloom, Double Closet
Dimensions 10.04 x 11.65 feet
116.97 sqft
Bedroom 4
Broadloom, Walk-In Closet(s)
Dimensions 13.68 x 11.48 feet
157.05 sqft
Dining Room
Hardwood Floor, Window
Dimensions 9.88 x 10.17 feet
100.48 sqft
Family Room
Hardwood Floor, Fireplace, Overlooks Pool
Dimensions 15.75 x 10.24 feet
161.28 sqft
Kitchen
Ceramic Floor, Stainless Steel Appl, W/O To Sundeck