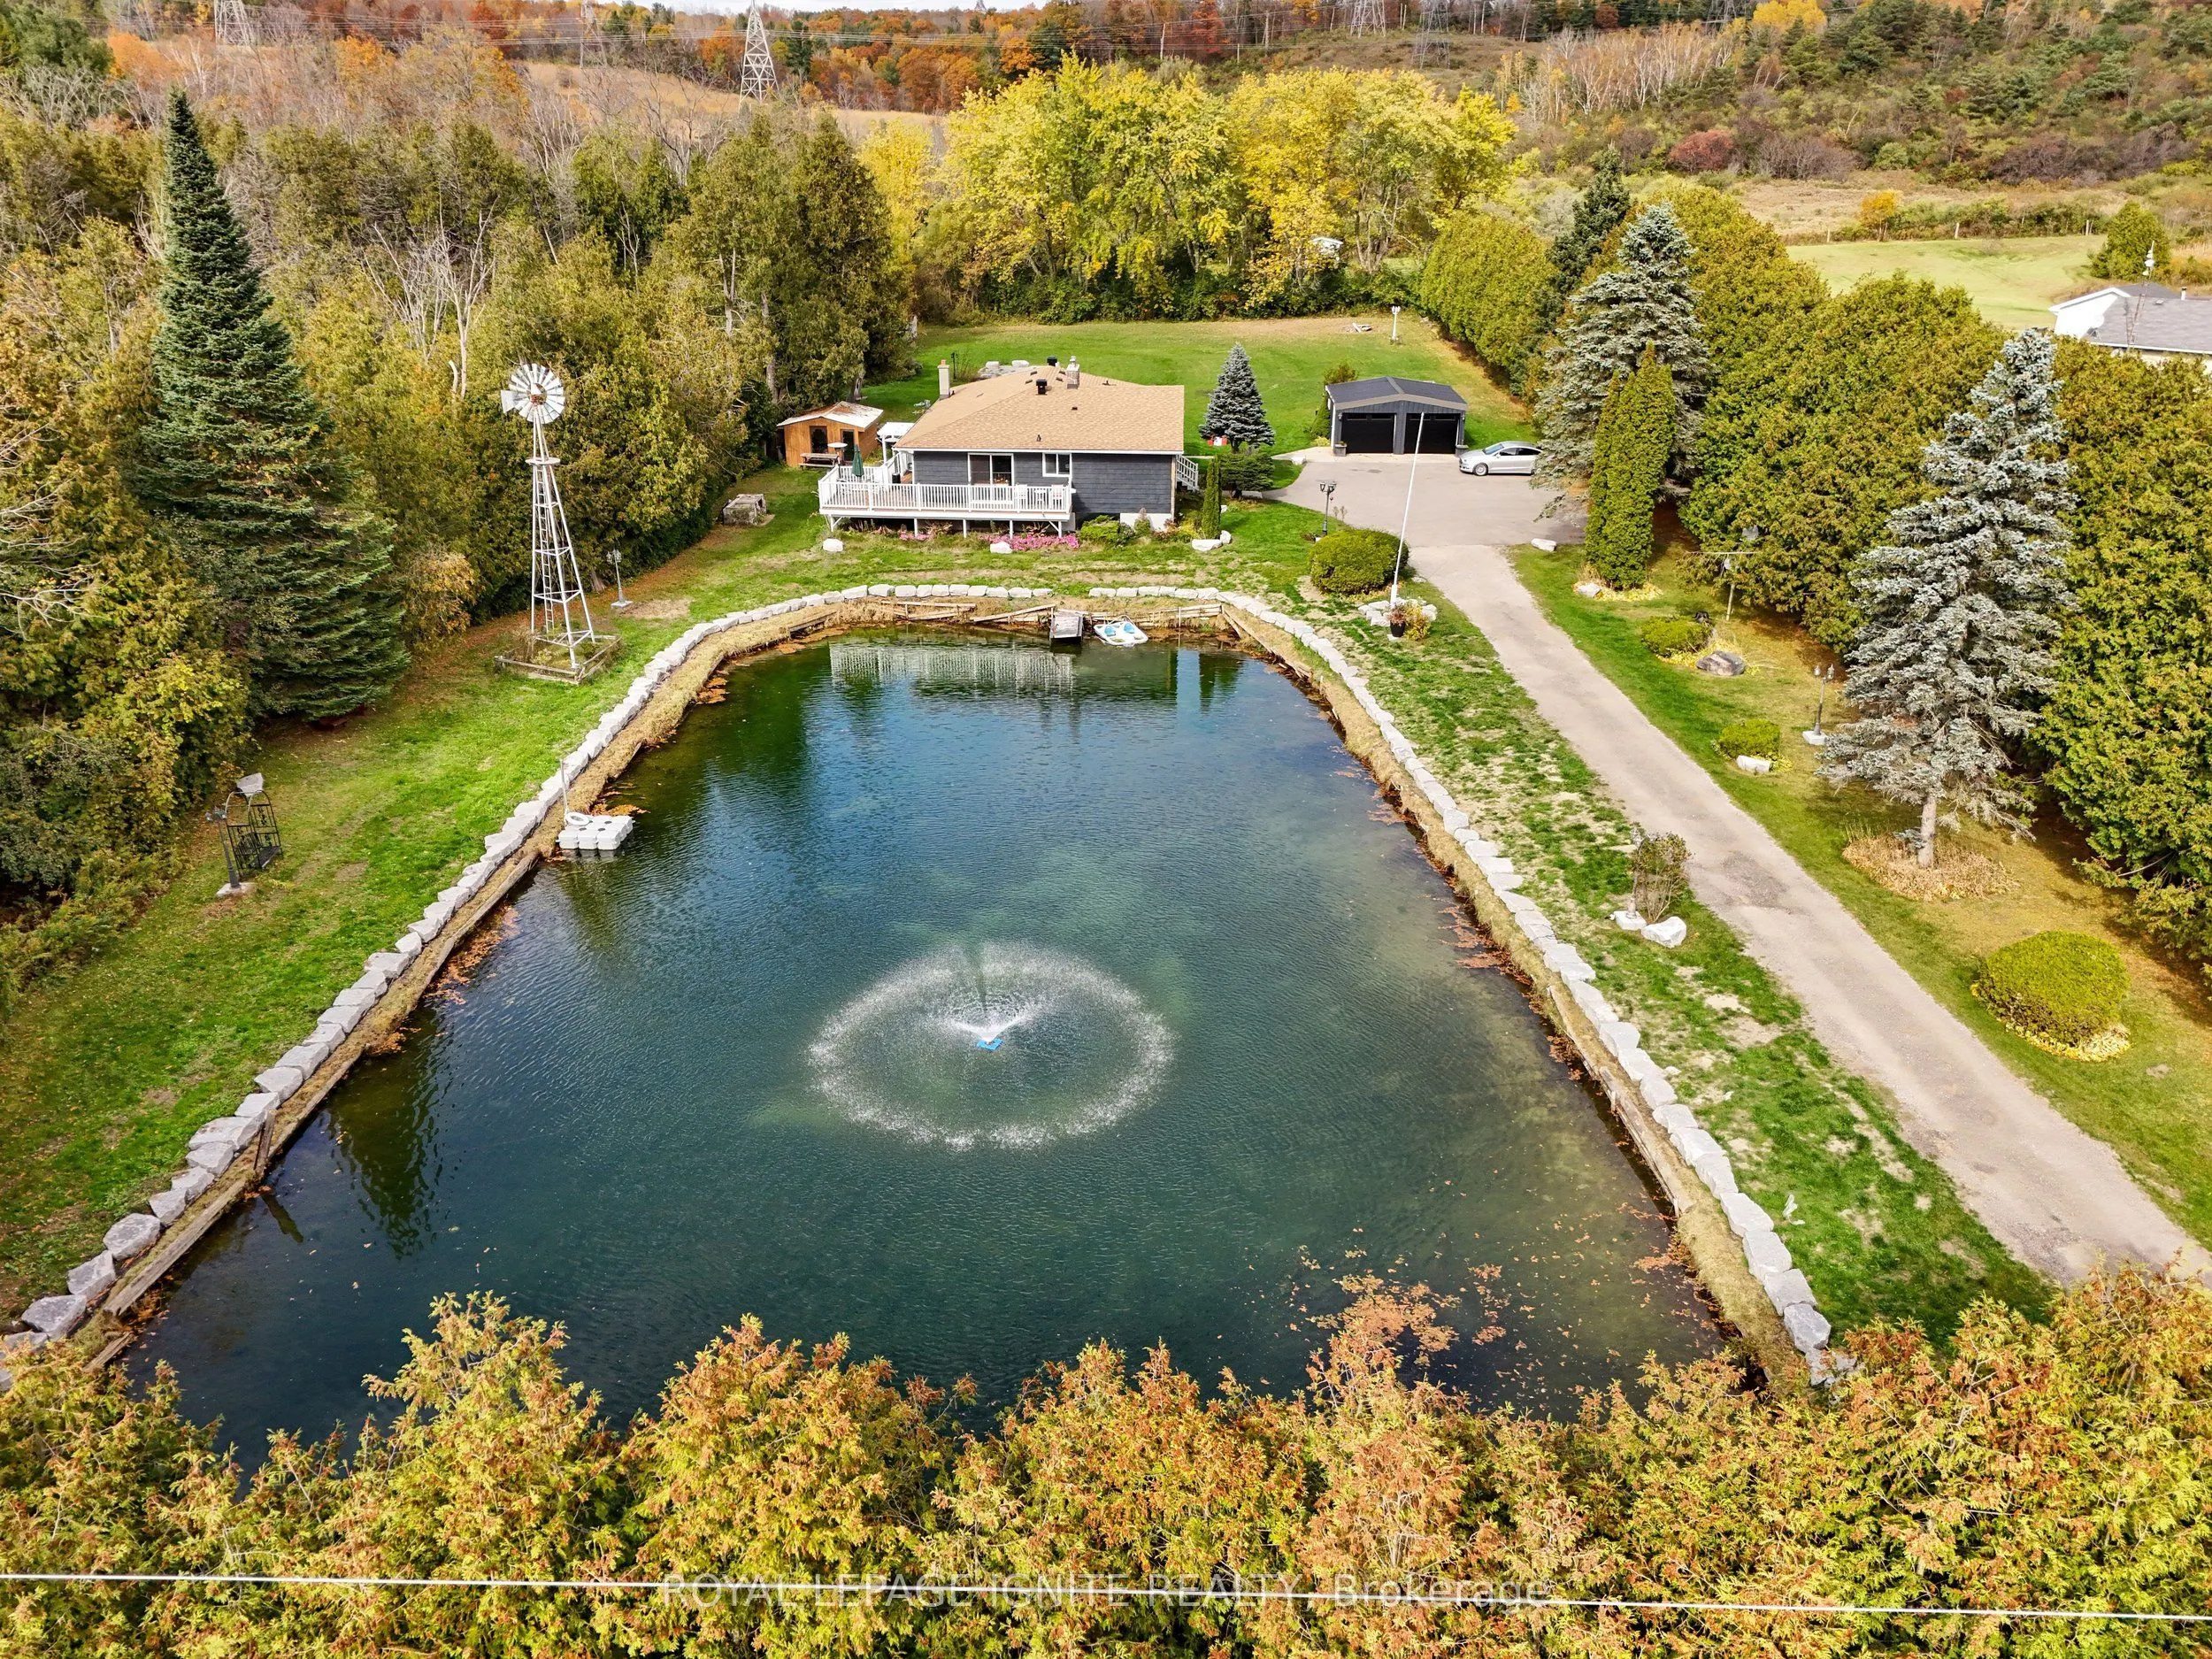
A peaceful country setting with nature at your doorstep! Backing onto conservation land with beautiful mature trees and scenic trails, this spacious bungalow offers tranquil views and room to spread out. A spring-fed pond with a picturesque fountain adds to the charm of the grounds, complemented by ...a detached double garage. Inside, the home features 2 kitchens, 2+2 bedrooms, 2+1 bathrooms, 3 fireplaces and a separate entrance. The open-concept living and dining area welcomes you with hardwood floors and a large picture window, while the updated eat-in kitchen features granite countertops. Relax in the inviting family room, complete with an authentic stone fireplace and beamed ceiling. Recent improvements include a rebuilt garage with new supporting beams and new garage doors, along with a new hot water tank installed in September 2026. Discover a beautiful blend of spacious living and natural surroundings!
Full Property Details
Interior
Bedrooms
2
Bedrooms Plus
2
Total Bedrooms
4
Washrooms
3
Square Footage
1500-2000 sqft
Basement
Separate Entrance,Finished
Heating Source
Propane
Heating Fuel
Water
Air Conditioning
Wall Unit
Family Room
Yes
Kitchens
1
Kitchens Plus
1
Total Kitchens
2
Fireplace Features
Yes
Bedrooms
2
Bedrooms Plus
2
Total Bedrooms
4
Washrooms
3
Square Footage
1500-2000 sqft
Basement
Separate Entrance,Finished
Heating Source
Propane
Heating Fuel
Water
Air Conditioning
Wall Unit
Family Room
Yes
Kitchens
1
Kitchens Plus
1
Total Kitchens
2
Fireplace Features
Yes
Exterior
Depth
465.51
Front
154.04
Lot Size
154 x 465.51 ft
Pool
None
Parking Spaces
8
Total Parking Spaces
10.00
Parking Description
Detached
Garage Spaces
2
Depth
465.51
Front
154.04
Lot Size
154 x 465.51 ft
Pool
None
Parking Spaces
8
Total Parking Spaces
10.00
Parking Description
Detached
Garage Spaces
2
Building Description
Style
Bungalow
Home Type
House
Subtype
Detached
Property Orientation
North
Exterior Finish
Stone,Vinyl Siding
Sewers
Septic
Water Supply
Well
Possession Date
11/30/2026
Style
Bungalow
Home Type
House
Subtype
Detached
Property Orientation
North
Exterior Finish
Stone,Vinyl Siding
Sewers
Septic
Water Supply
Well
Possession Date
11/30/2026
Community
Community
Rural Clarington
Community
Rural Clarington
Taxes & Fees
Taxes
$7,266.39 /yr
Tax Year
2026
Occupancy
Owner
Taxes
$7,266.39 /yr
Tax Year
2026
Occupancy
Owner
Room Types
Bedroom
-
Dimensions 14.9 x 9.45 feet
140.8 sqft
Bedroom
-
Dimensions 9.38 x 11.42 feet
107.12 sqft
Bedroom 2
Broadloom, Ceiling Fan(s), Closet
Dimensions 11.29 x 11.61 feet
131.08 sqft
Dining Room
Picture Window
Dimensions 23.33 x 10.24 feet
238.9 sqft
Family Room
Fireplace, Sliding Doors
Dimensions 18.73 x 13.78 feet
258.1 sqft
Kitchen
-
Dimensions 14.5 x 9.09 feet
131.8 sqft
Kitchen
Eat-in Kitchen, Stainless Steel Appl, Window
Dimensions 18.04 x 8.89 feet
160.38 sqft
Living Room
Picture Window, Combined w/Dining
Dimensions 23.33 x 13.42 feet
313.09 sqft
Primary Bedroom
Broadloom, Ceiling Fan(s), His and Hers Closets
Dimensions 15.81 x 13.29 feet
210.11 sqft
Recreation
-
Dimensions 14.86 x 14.3 feet
212.5 sqft
Recreation
-
Dimensions 29.2 x 12.89 feet
376.39 sqft
Solarium
Ceramic Floor, Window
Dimensions 12.73 x 12.5 feet
159.12 sqft
Similar Properties(No results)
Mortgage Calculator
Calculate your estimated monthly mortgage payment
Price
$999,999
$
%
%
Monthly payment
By clicking Save, we will calculate your estimated mortgage for all properties using the saved values (down payment percentage, interest rate, and amortization).
The accuracy and applicability of this calculator are not guaranteed.