Sign In or Create a Free Account to see full details of this property
Key Facts
Key facts for 1610 Charles Street #167
Property Type
Condo, 2-Storey
Parking
Underground 2 garage, 2 parking
MLS #
E14086392
Size
900-999 sqft
Basement
None
Listed on
2026-10-15
Lot size
-
Tax
-
Days on Market
11
Approximate Age
New
Maintenance Fee
-
Central Air Conditio...
Description
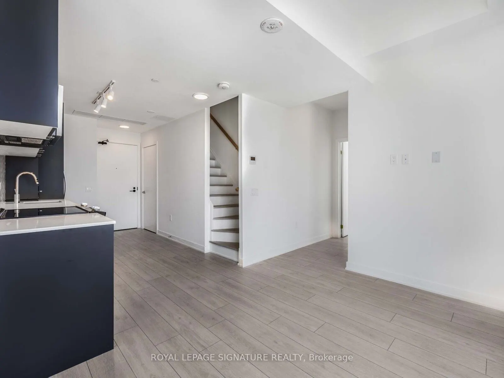
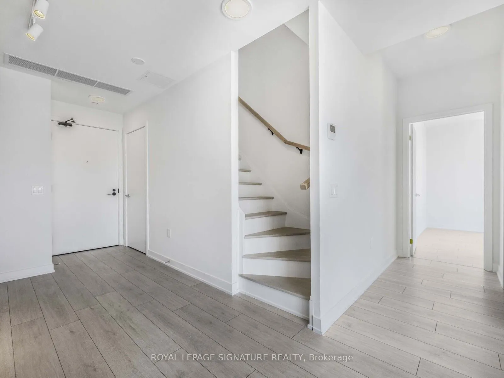
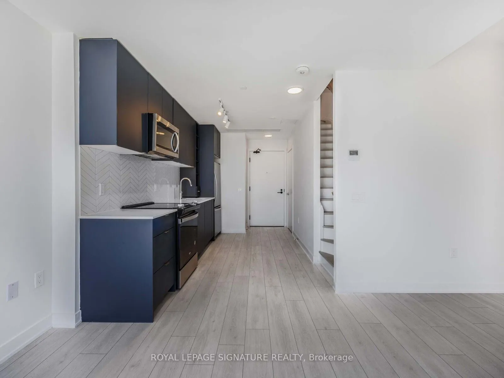
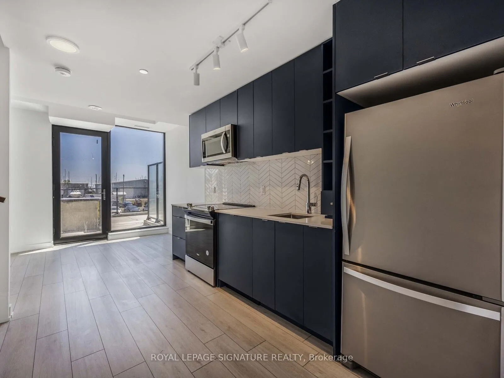
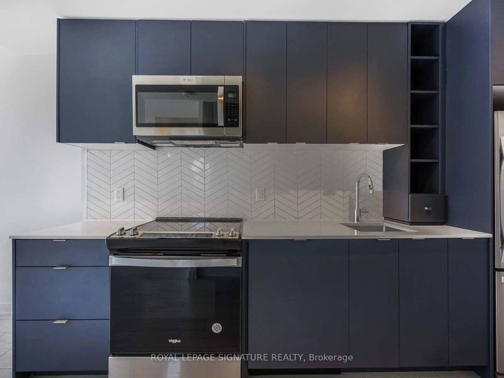
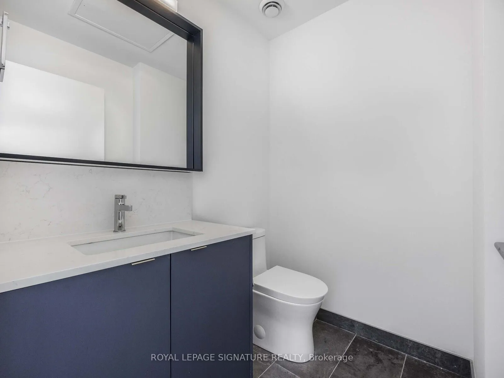
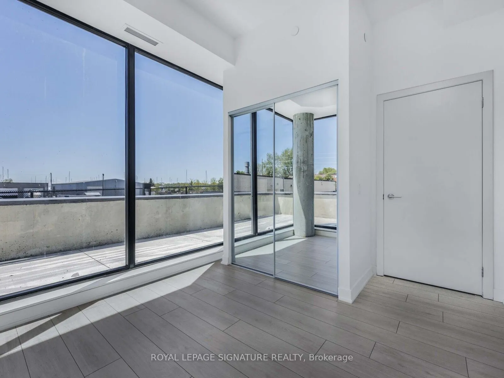
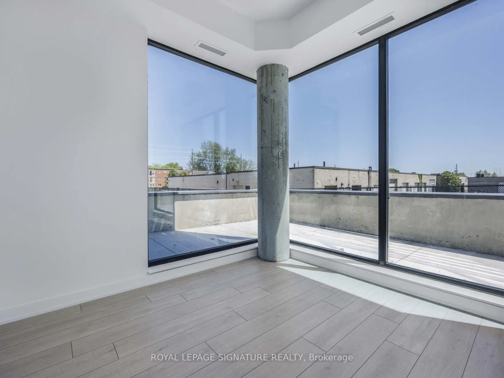
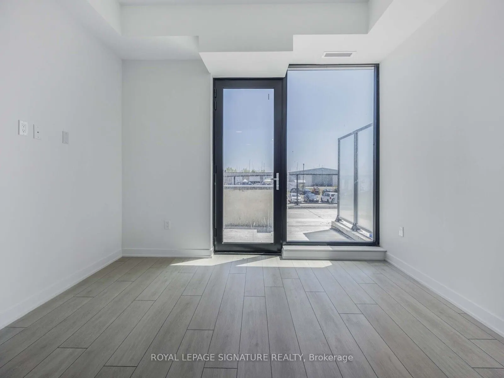
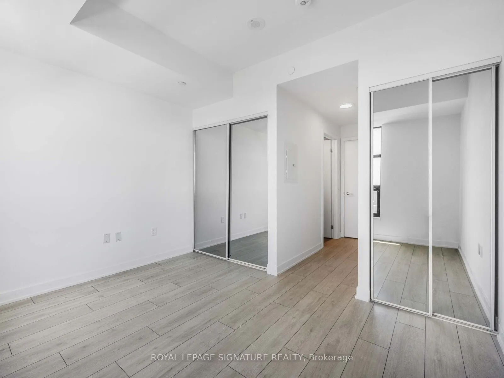
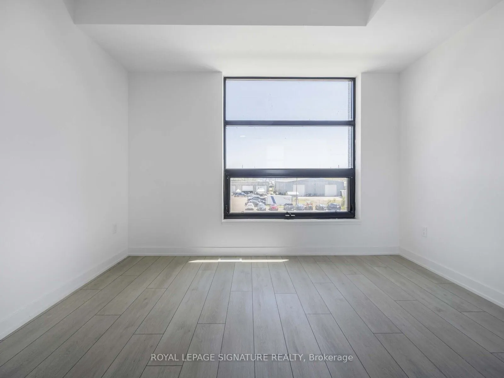
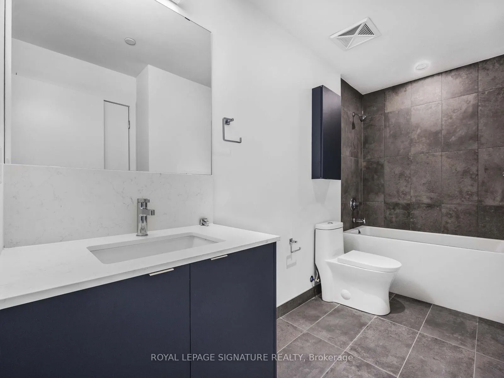
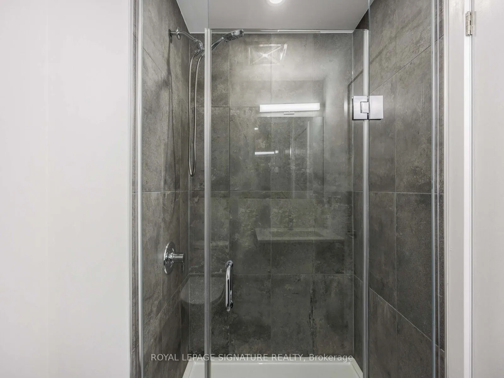
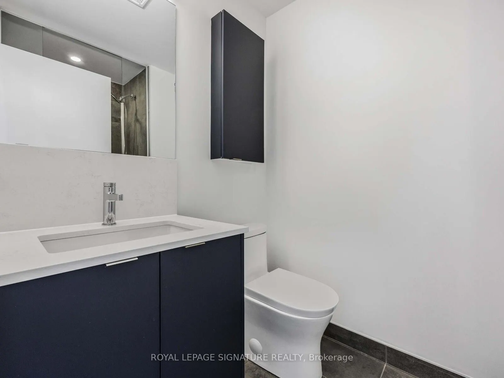
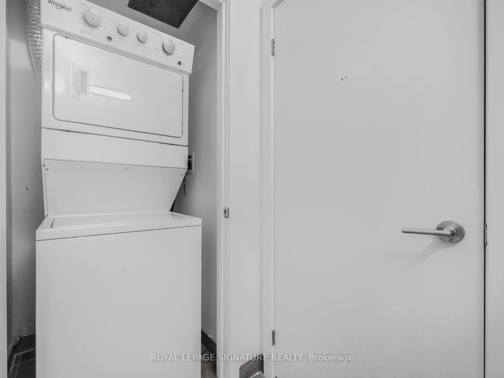
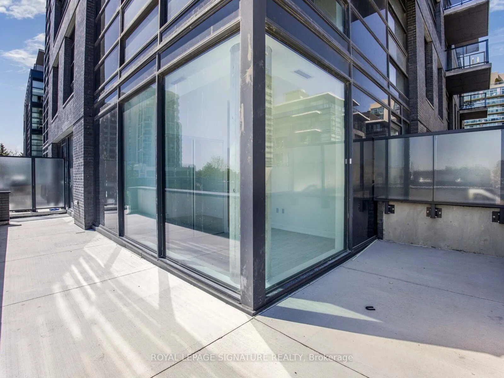
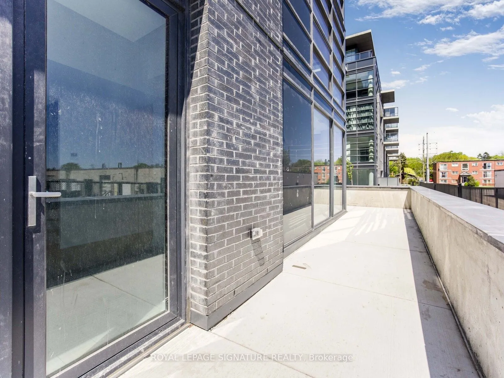
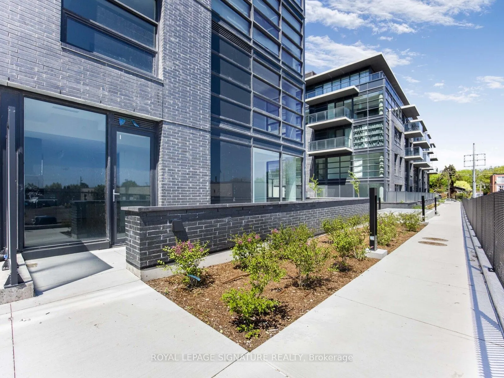
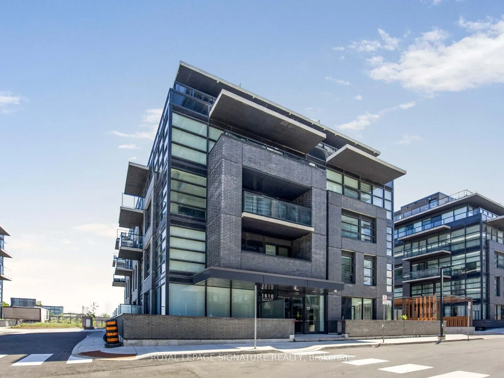
Just 1 year old, this ground-level, two-storey corner suite is located in Whitby's newest waterfront condominium community. Offering just under 1,000 sq. ft., this highly versatile floor plan features 2 bedrooms plus a den, with the second bedroom conveniently located on the main level. The suite in...cludes 2 full bathrooms, a guest powder room, upper-level laundry, and a spacious wraparound terrace that extends the living space outdoors. Two stacked parking spaces are also included.
Full Property Details
Interior
Bedrooms
2
Bedrooms Plus
1
Total Bedrooms
3
Washrooms
3
Square Footage
900-999 sqft
Basement
None
Heating Source
Electric
Heating Fuel
Forced Air
Air Conditioning
Central Air
Family Room
No
Kitchens
1
Total Kitchens
1
Fireplace Features
Yes
Bedrooms
2
Bedrooms Plus
1
Total Bedrooms
3
Washrooms
3
Square Footage
900-999 sqft
Basement
None
Heating Source
Electric
Heating Fuel
Forced Air
Air Conditioning
Central Air
Family Room
No
Kitchens
1
Total Kitchens
1
Fireplace Features
Yes
Exterior
Driveway
Underground
Parking Spaces
2
Total Parking Spaces
2.00
Parking Description
Underground
Garage Spaces
2
Balcony
Terrace
Driveway
Underground
Parking Spaces
2
Total Parking Spaces
2.00
Parking Description
Underground
Garage Spaces
2
Balcony
Terrace
Building Description
Style
2-Storey
Home Type
Condo
Subtype
Condo Apt
Year Built
New
Property Orientation
South East
Exterior Finish
Brick
Possession Date
No Data
Locker
None
Style
2-Storey
Home Type
Condo
Subtype
Condo Apt
Year Built
New
Property Orientation
South East
Exterior Finish
Brick
Possession Date
No Data
Locker
None
Community
Community
Port Whitby
Community
Port Whitby
Taxes & Fees
Occupancy
Tenant
Central Air Conditioning
Included
Common Elements
Included
Parking
Included
Occupancy
Tenant
Central Air Conditioning
Included
Common Elements
Included
Parking
Included
Other
Pets
Yes-with Restrictions
Pets
Yes-with Restrictions
Room Types
Bedroom 2
Window Floor to Ceiling, Closet, SE View
Dimensions 10.07 x 8.99 feet
90.53 sqft
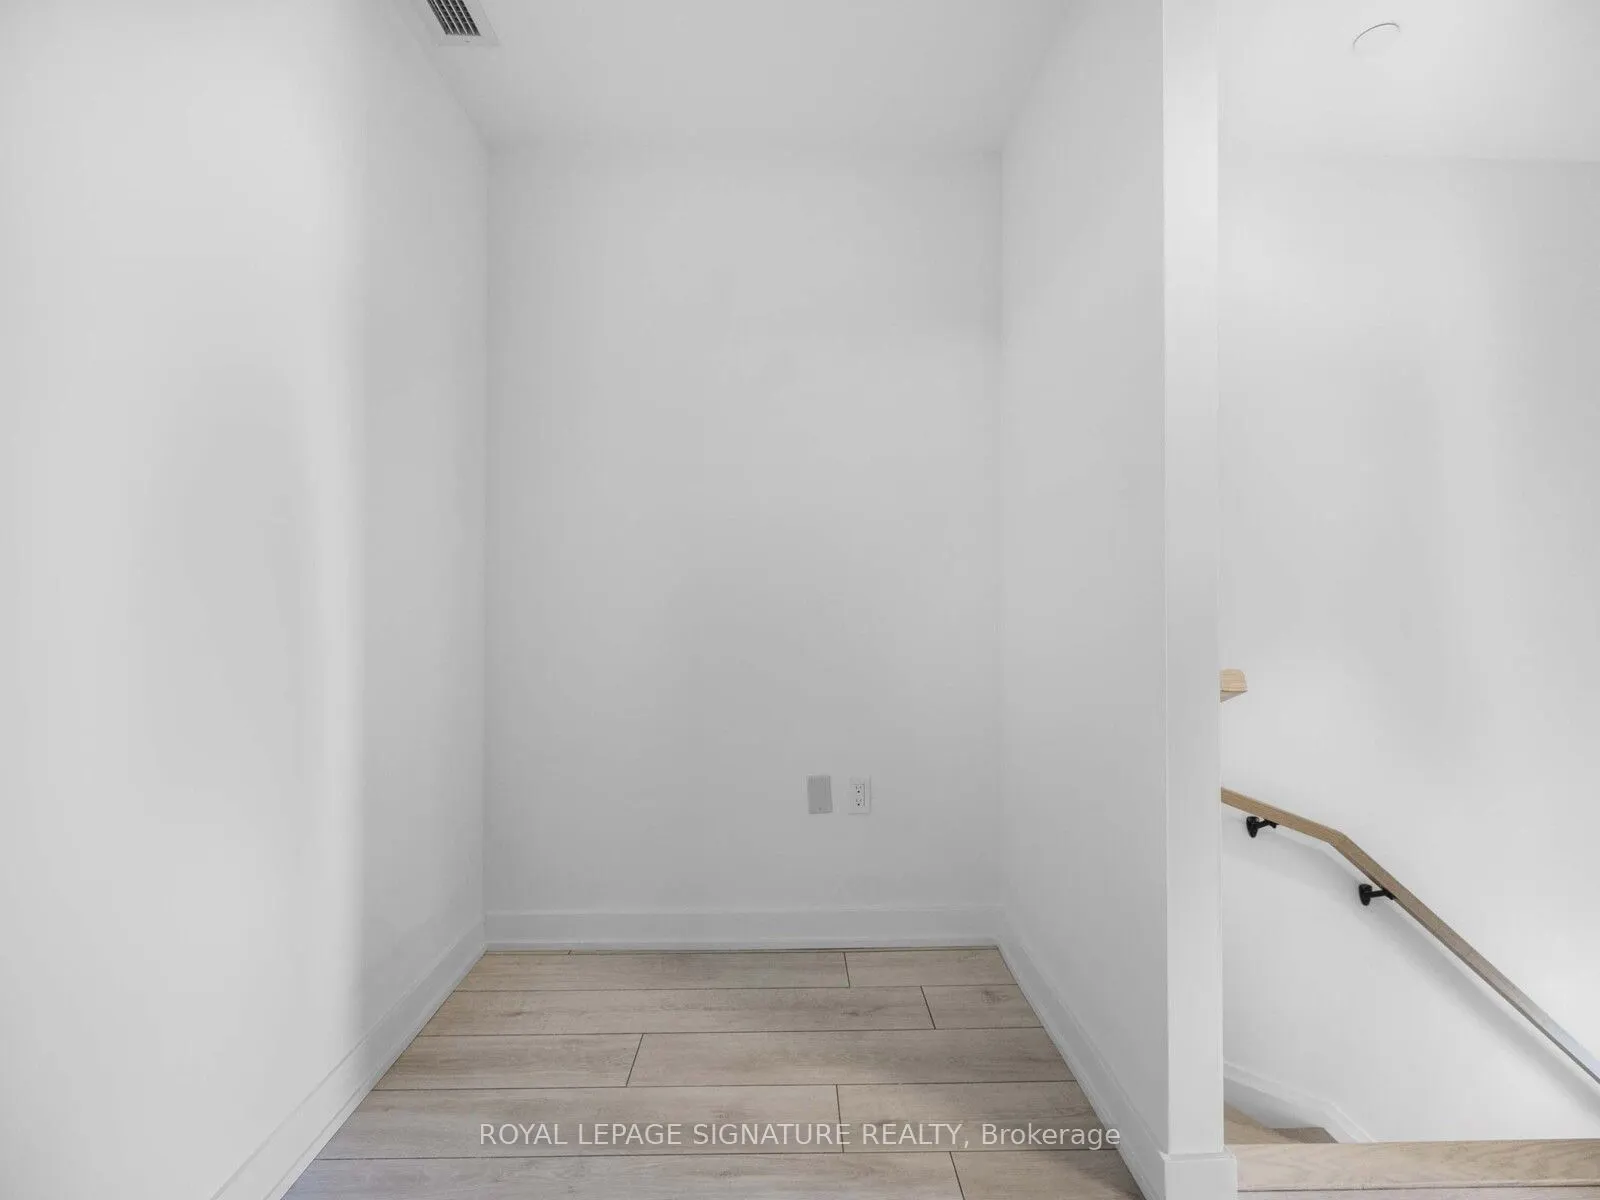
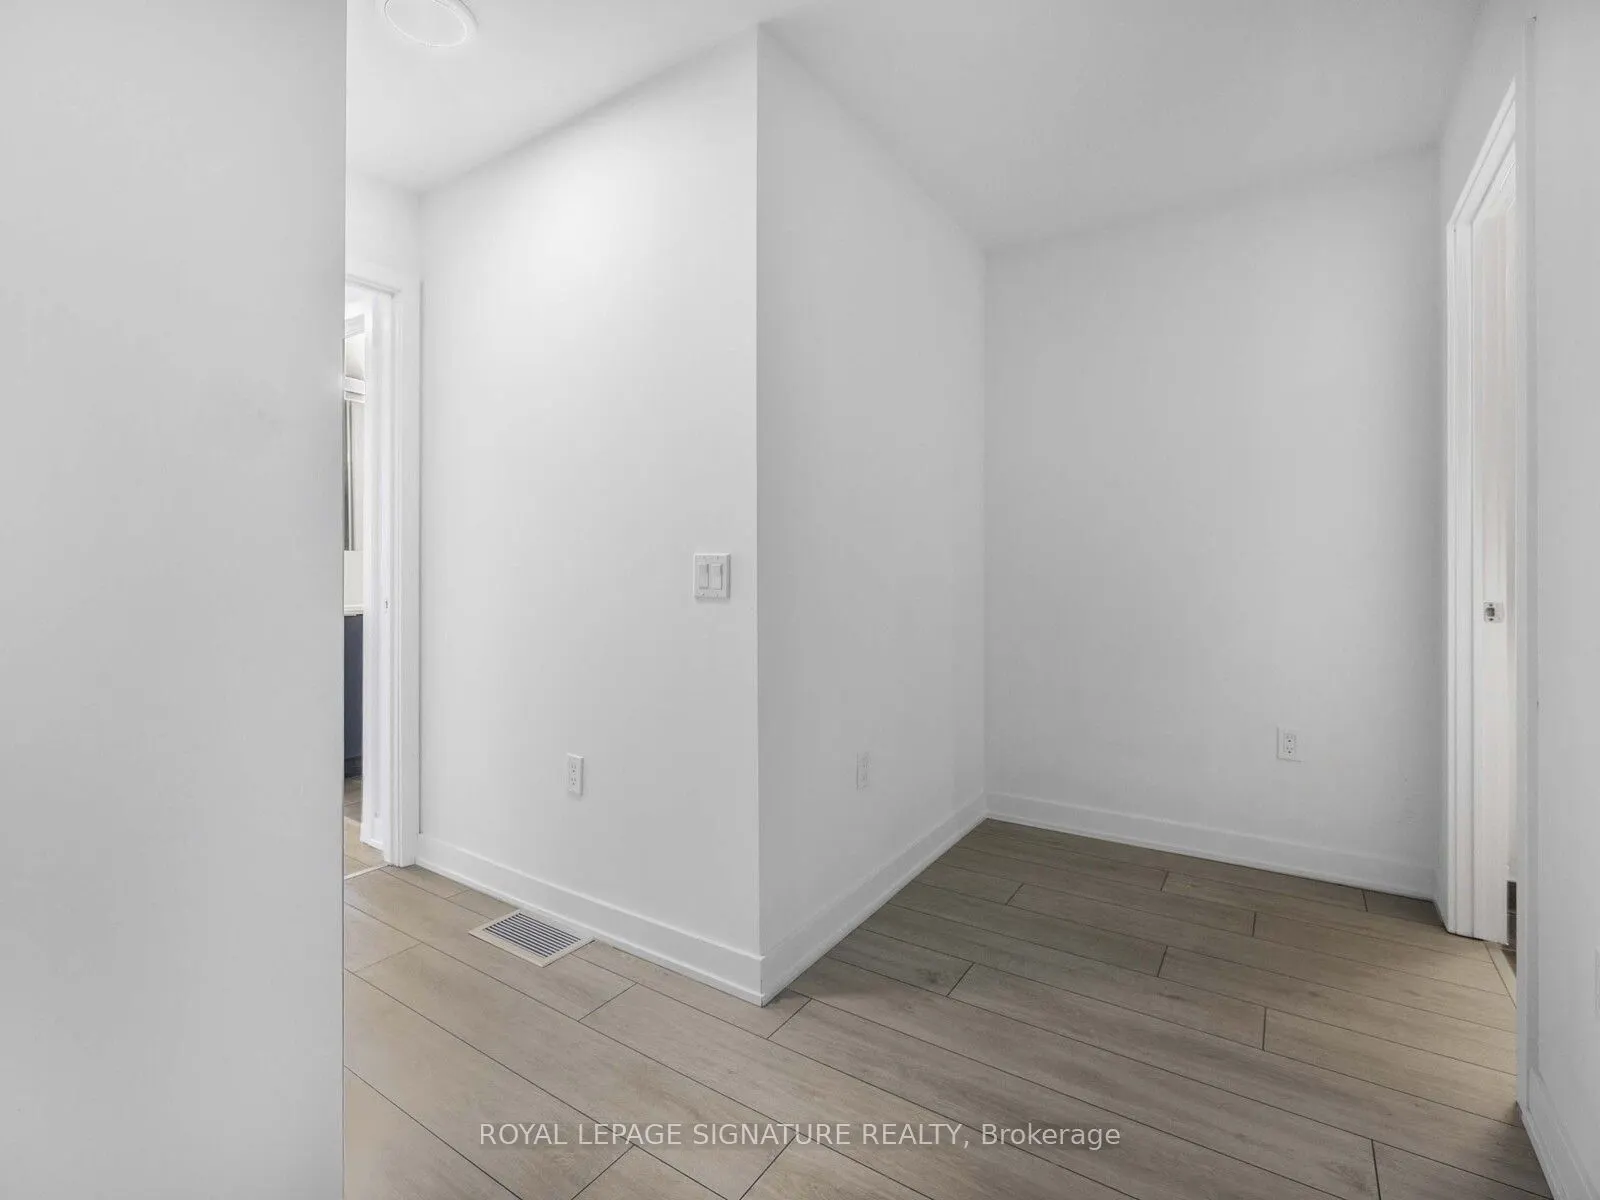
Den
Laminate, Walk Through
Dimensions 5.41 x 11.68 feet
63.19 sqft
Dining Room
Laminate, Combined w/Living
Dimensions 10.07 x 7.84 feet
78.95 sqft
Kitchen
Combined w/Dining, Galley Kitchen, Modern Kitchen
Dimensions 10.07 x 7.84 feet
78.95 sqft
Living Room
W/O To Terrace, Window Floor to Ceiling, South View