Sign In or Create a Free Account to see full details of this property
Key Facts
Key facts for 1610 Charles Street #167
Property Type
Condo, 2-Storey
Parking
Underground 2 garage, 2 parking
MLS #
E13746782
Size
900-999 sqft
Basement
None
Listed on
2026-09-04
Lot size
-
Tax
-
Days on Market
52
Approximate Age
New
Maintenance Fee
-
Central Air Conditio...
Description
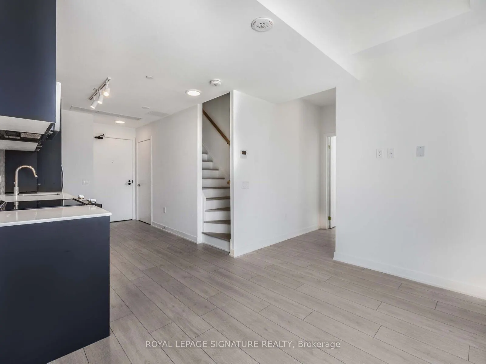
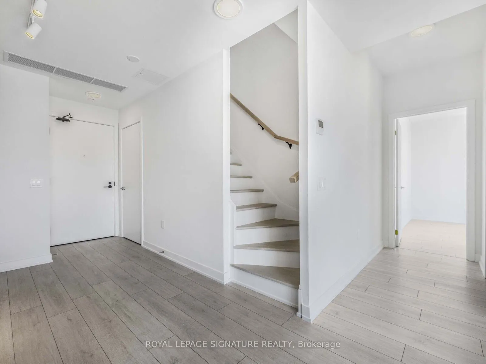
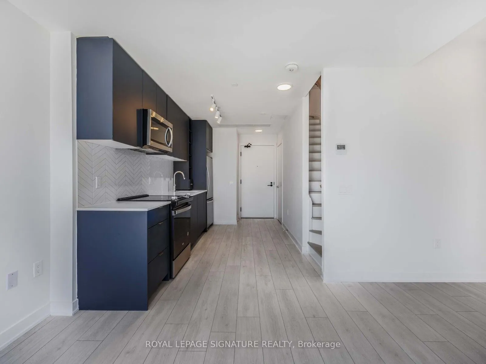
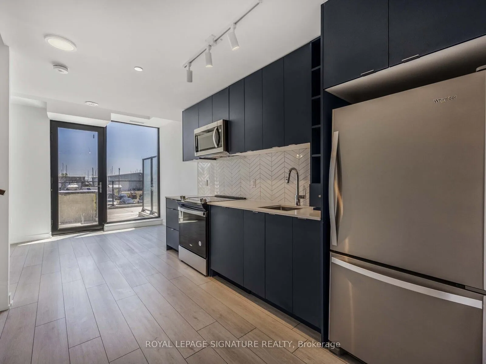
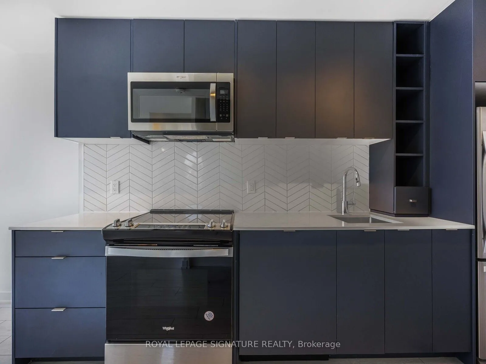
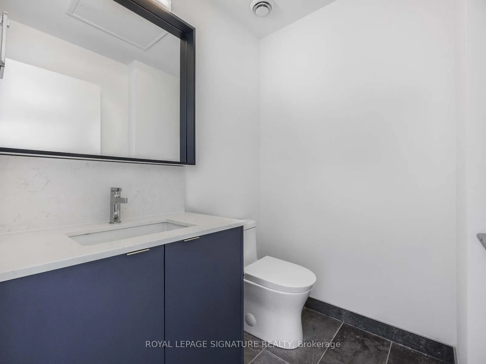
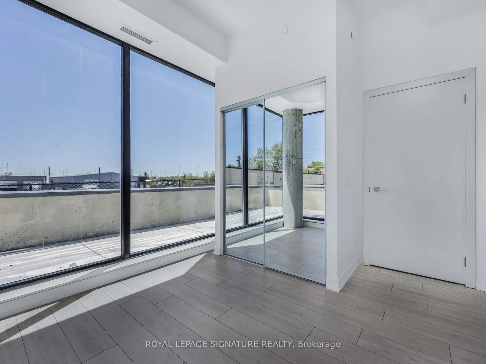
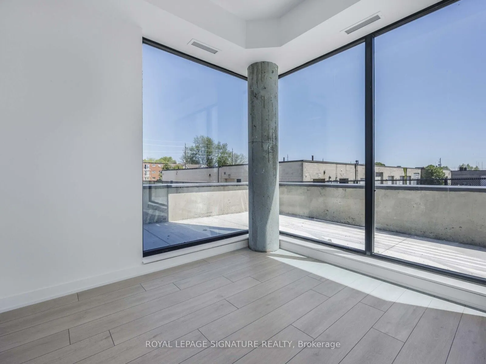
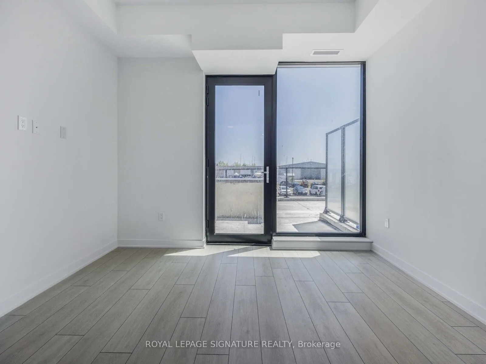
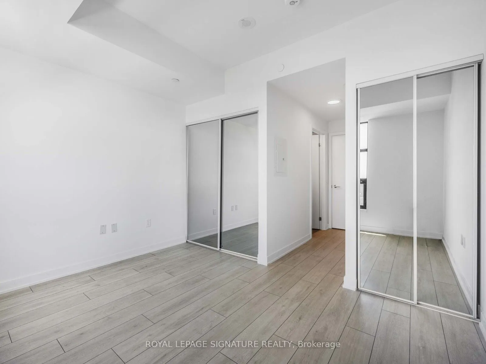
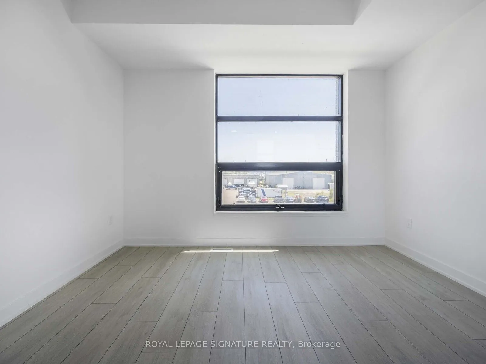
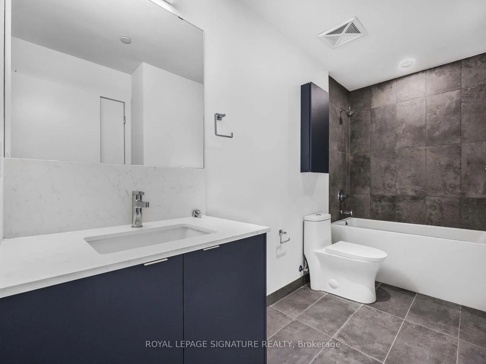
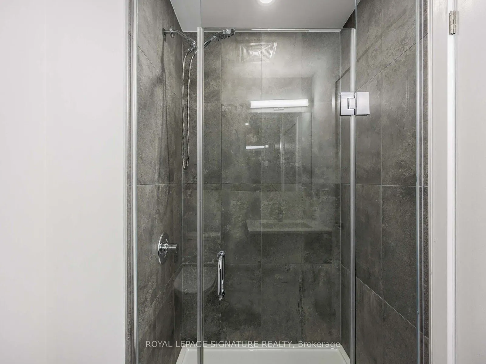
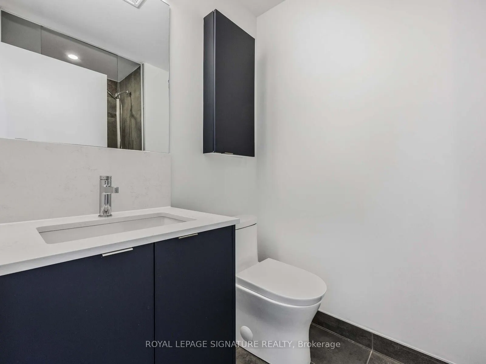
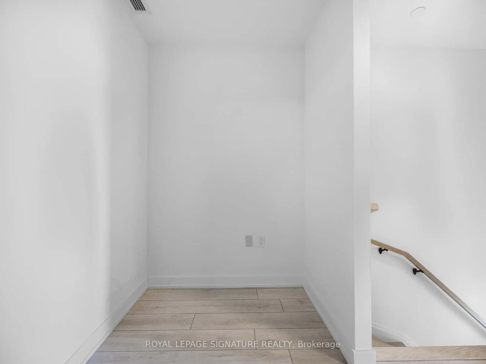
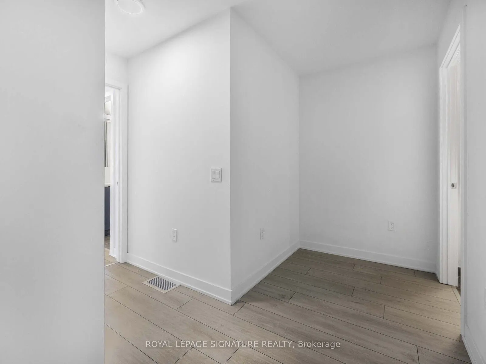
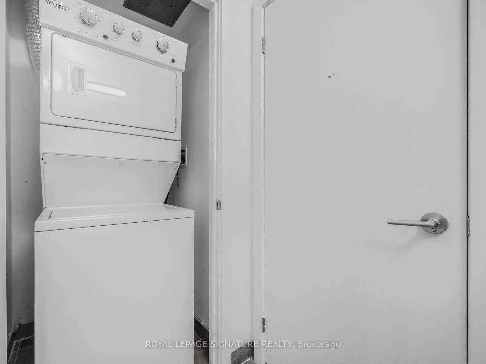
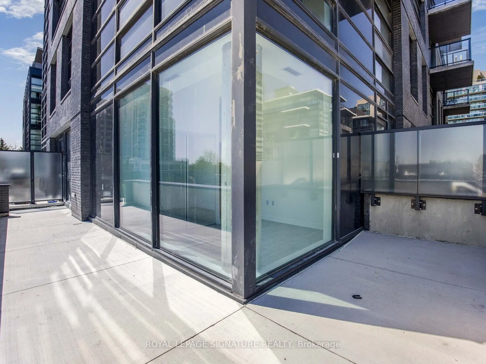
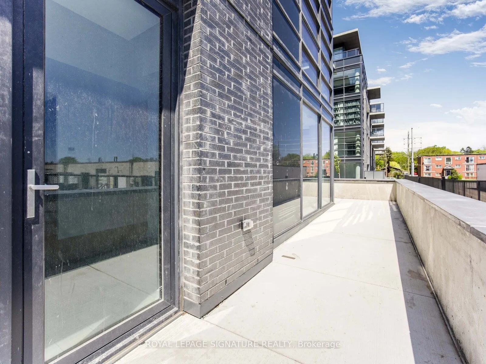
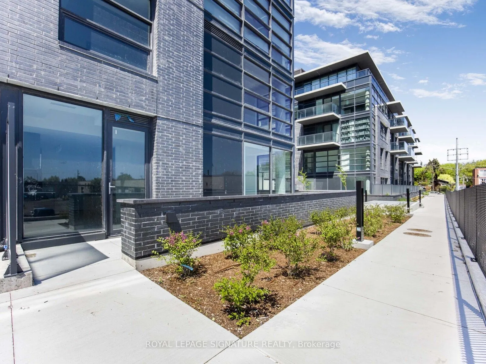
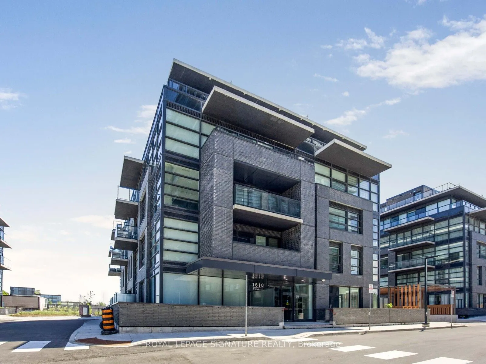
Just 1 year old, this ground-level, two-storey corner suite is located in Whitby's newest waterfront condominium community. Offering just under 1,000 sq. ft., this highly versatile floor plan features 2 bedrooms plus a den, with the second bedroom conveniently located on the main level. The suite in...cludes 2 full bathrooms, a guest powder room, upper-level laundry, and a spacious wraparound terrace that extends the living space outdoors. Two stacked parking spaces are also included.
Full Property Details
Interior
Bedrooms
2
Bedrooms Plus
1
Total Bedrooms
3
Washrooms
3
Square Footage
900-999 sqft
Basement
None
Heating Source
Electric
Heating Fuel
Forced Air
Air Conditioning
Central Air
Family Room
No
Kitchens
1
Total Kitchens
1
Fireplace Features
Yes
Bedrooms
2
Bedrooms Plus
1
Total Bedrooms
3
Washrooms
3
Square Footage
900-999 sqft
Basement
None
Heating Source
Electric
Heating Fuel
Forced Air
Air Conditioning
Central Air
Family Room
No
Kitchens
1
Total Kitchens
1
Fireplace Features
Yes
Exterior
Driveway
Underground
Parking Spaces
2
Total Parking Spaces
2.00
Parking Description
Underground
Garage Spaces
2
Balcony
Terrace
Driveway
Underground
Parking Spaces
2
Total Parking Spaces
2.00
Parking Description
Underground
Garage Spaces
2
Balcony
Terrace
Building Description
Style
2-Storey
Home Type
Condo
Subtype
Condo Apt
Year Built
New
Property Orientation
South East
Exterior Finish
Brick
Possession Date
10/15/2026
Locker
None
Style
2-Storey
Home Type
Condo
Subtype
Condo Apt
Year Built
New
Property Orientation
South East
Exterior Finish
Brick
Possession Date
10/15/2026
Locker
None
Community
Community
Port Whitby
Community
Port Whitby
Taxes & Fees
Central Air Conditioning
Included
Common Elements
Included
Parking
Included
Central Air Conditioning
Included
Common Elements
Included
Parking
Included
Other
Pets
Yes-with Restrictions
Pets
Yes-with Restrictions
Room Types
Bedroom 2
Window Floor to Ceiling, Closet, SE View
Dimensions 10.07 x 8.99 feet
90.53 sqft
Den
Laminate, Walk Through
Dimensions 5.41 x 11.68 feet
63.19 sqft
Dining Room
Laminate, Combined w/Living
Dimensions 10.07 x 7.84 feet
78.95 sqft
Kitchen
Combined w/Dining, Galley Kitchen, Modern Kitchen
Dimensions 10.07 x 7.84 feet
78.95 sqft
Living Room
W/O To Terrace, Window Floor to Ceiling, South View